Basic Information
- MLS # A12074045
- Type Single Family Residence
- Status Active Under Contract
- Subdivision/Complex Acadia Sub-historicbayside
- Year Built 1935
- Total Sqft 5,400
- Date Listed 08/19/2026
- Days on Market 63
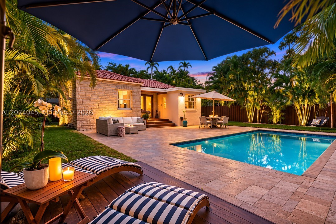
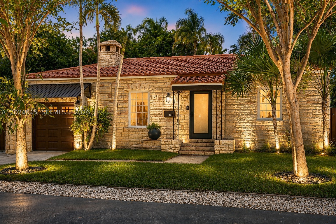
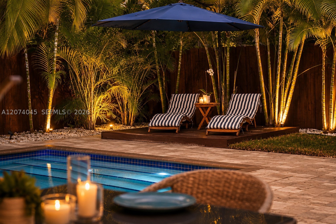
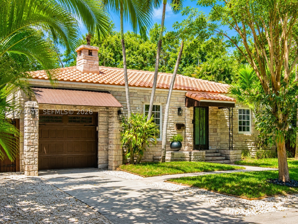
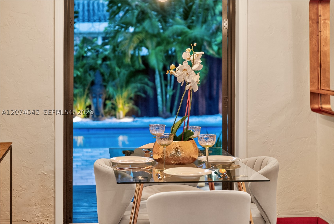
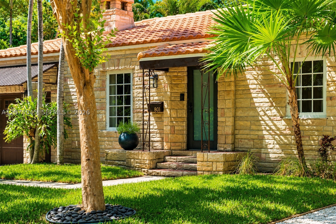
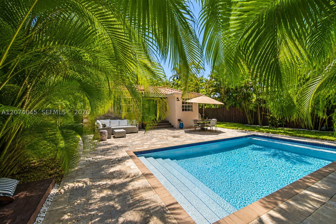
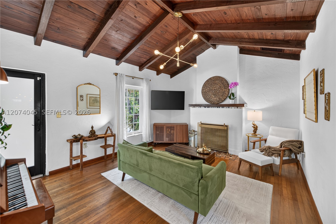
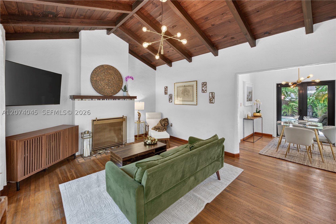
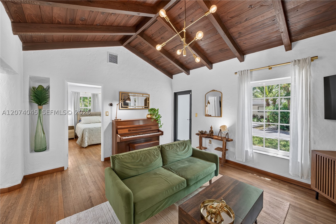
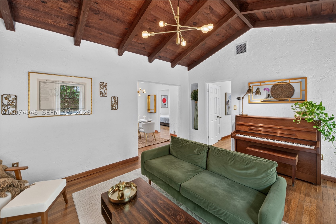
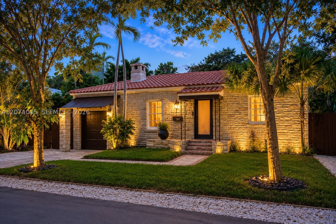
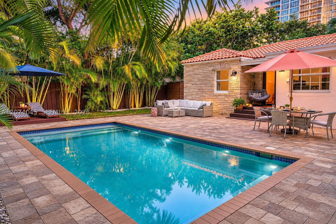
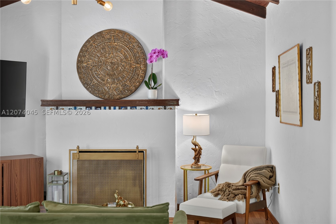
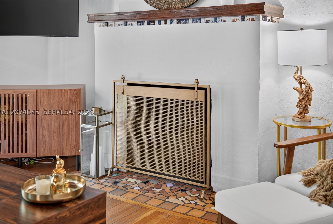
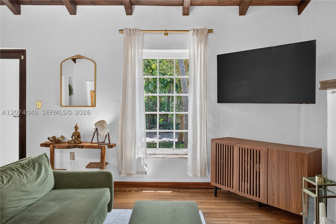
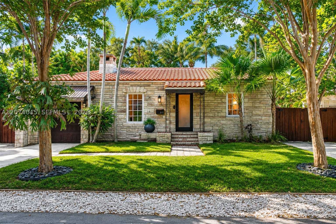
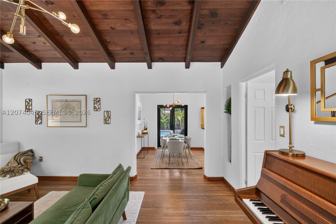
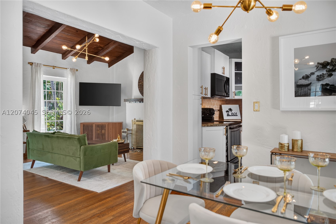
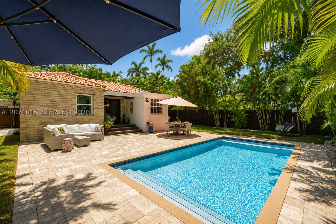
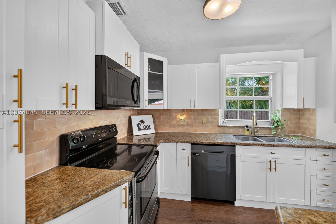
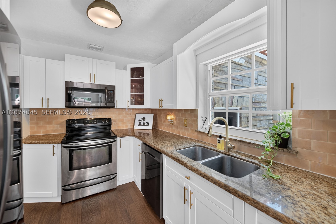
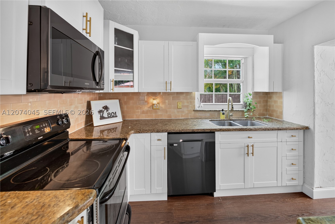
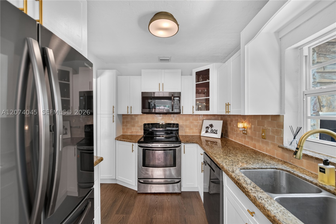
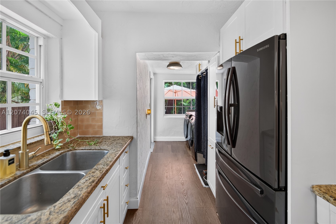
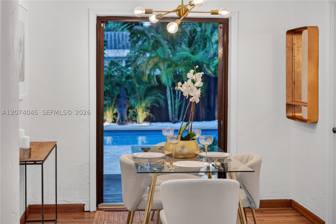
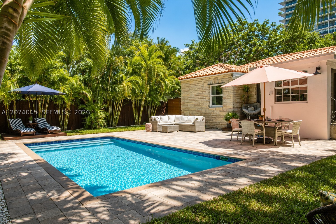
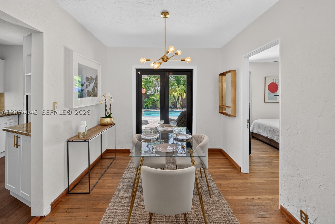
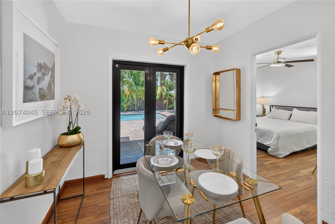
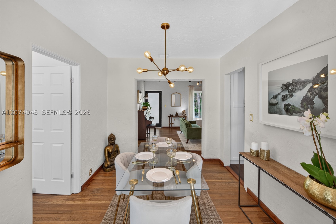
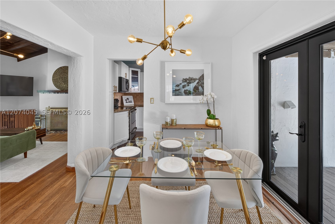
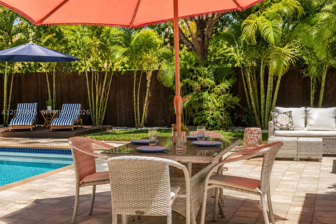
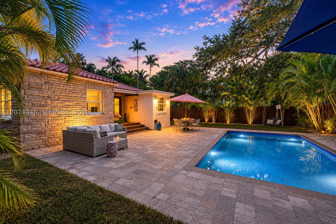
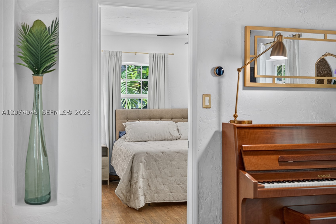
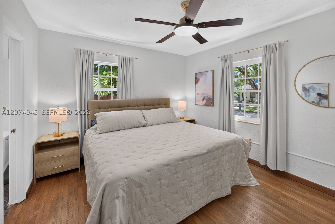
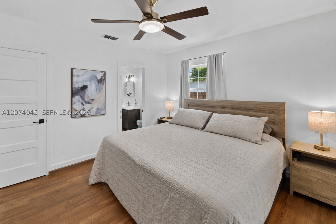
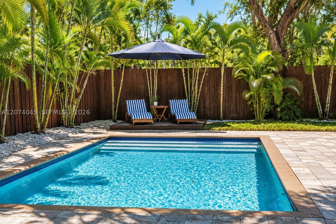
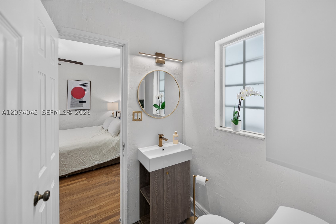
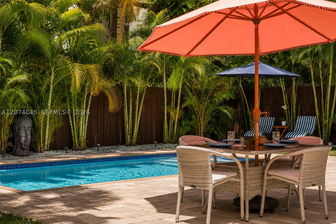
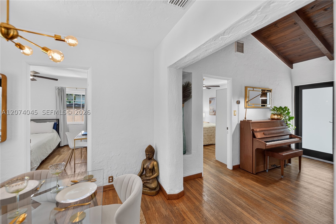
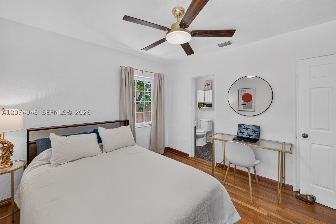
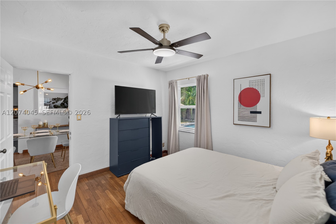
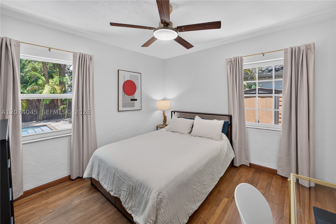
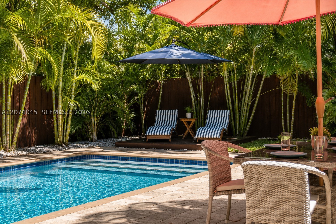
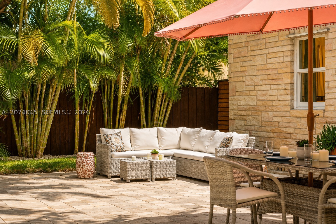
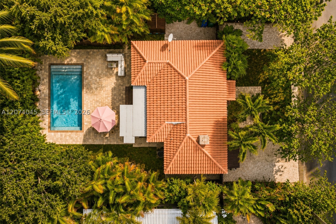
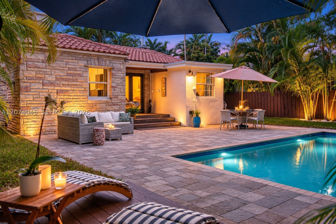
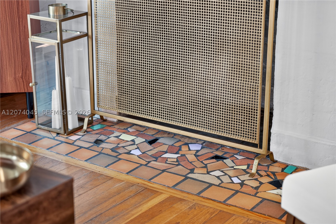
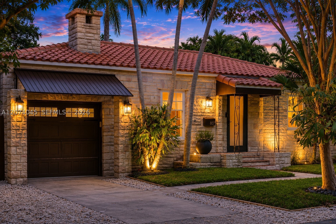
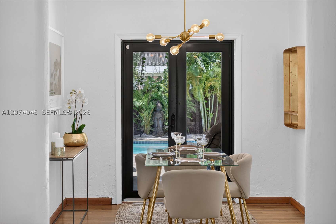
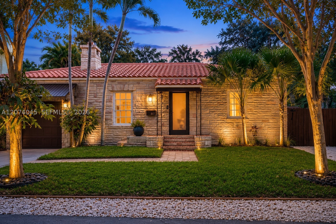
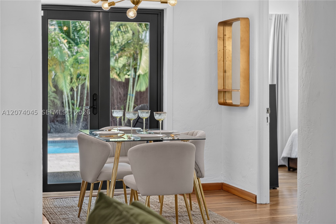
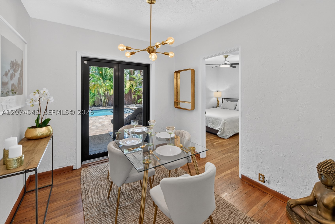
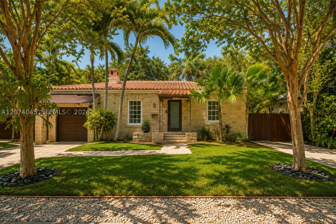
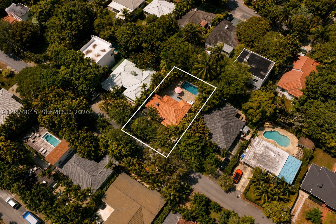
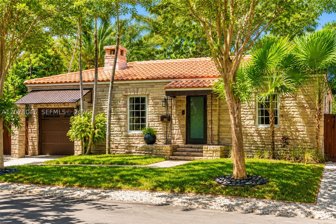
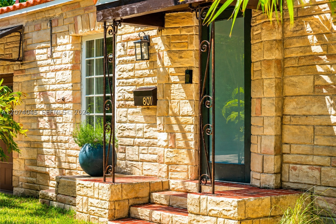
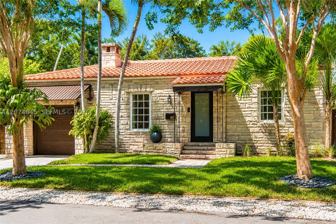
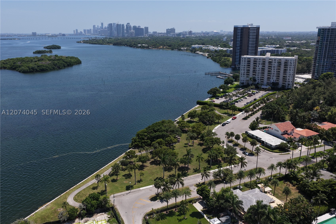
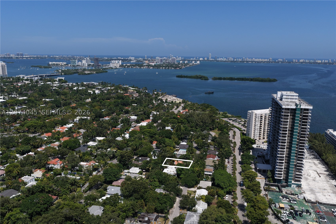
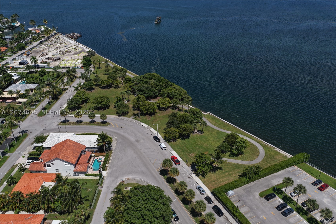
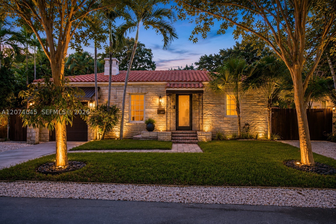
Welcome to STONEHAVEN MANOR, a rare 1935 jewel proving you don’t need a large home to live large. Set on one of the most picturesque, tree-canopied streets in the Bayside Historic District, this 2BR/1BA residence places you in the heart of Miami’s MiMo District for under $1M. Behind its distinctive stone façade, vaulted wood-beamed ceilings, original hardwood floors, and a statement fireplace create warmth, volume, and timeless character. An updated kitchen, impact windows and doors, upgraded plumbing, and a new roof and water heater (both under one year old) deliver modern comfort and peace of mind. The flowing layout opens through French doors to a private retreat with a massive 12’x24’ pool, expansive paver deck, and lush tropical landscaping. Live beautifully within its current footprint, with intriguing possibilities for tomorrow: convert the 1-car garage for additional interior space, build your bespoke addition, or create a legal ADU/guest cottage for even more flexibility and future upside. Close to Baywood Park with bay views, Legion Park and its farmers market, and MiMo dining and shops. Small footprint. Elevated lifestyle. Room to grow. Opportunity galore. Welcome home!
Exterior Features
- Waterfront No
- Parking Spaces 1
- Pool Yes
- View Garden, Pool
- Construction Type C B S Concrete Block Structure, Block
- Parking Description Attached, Driveway, Garage, Guest
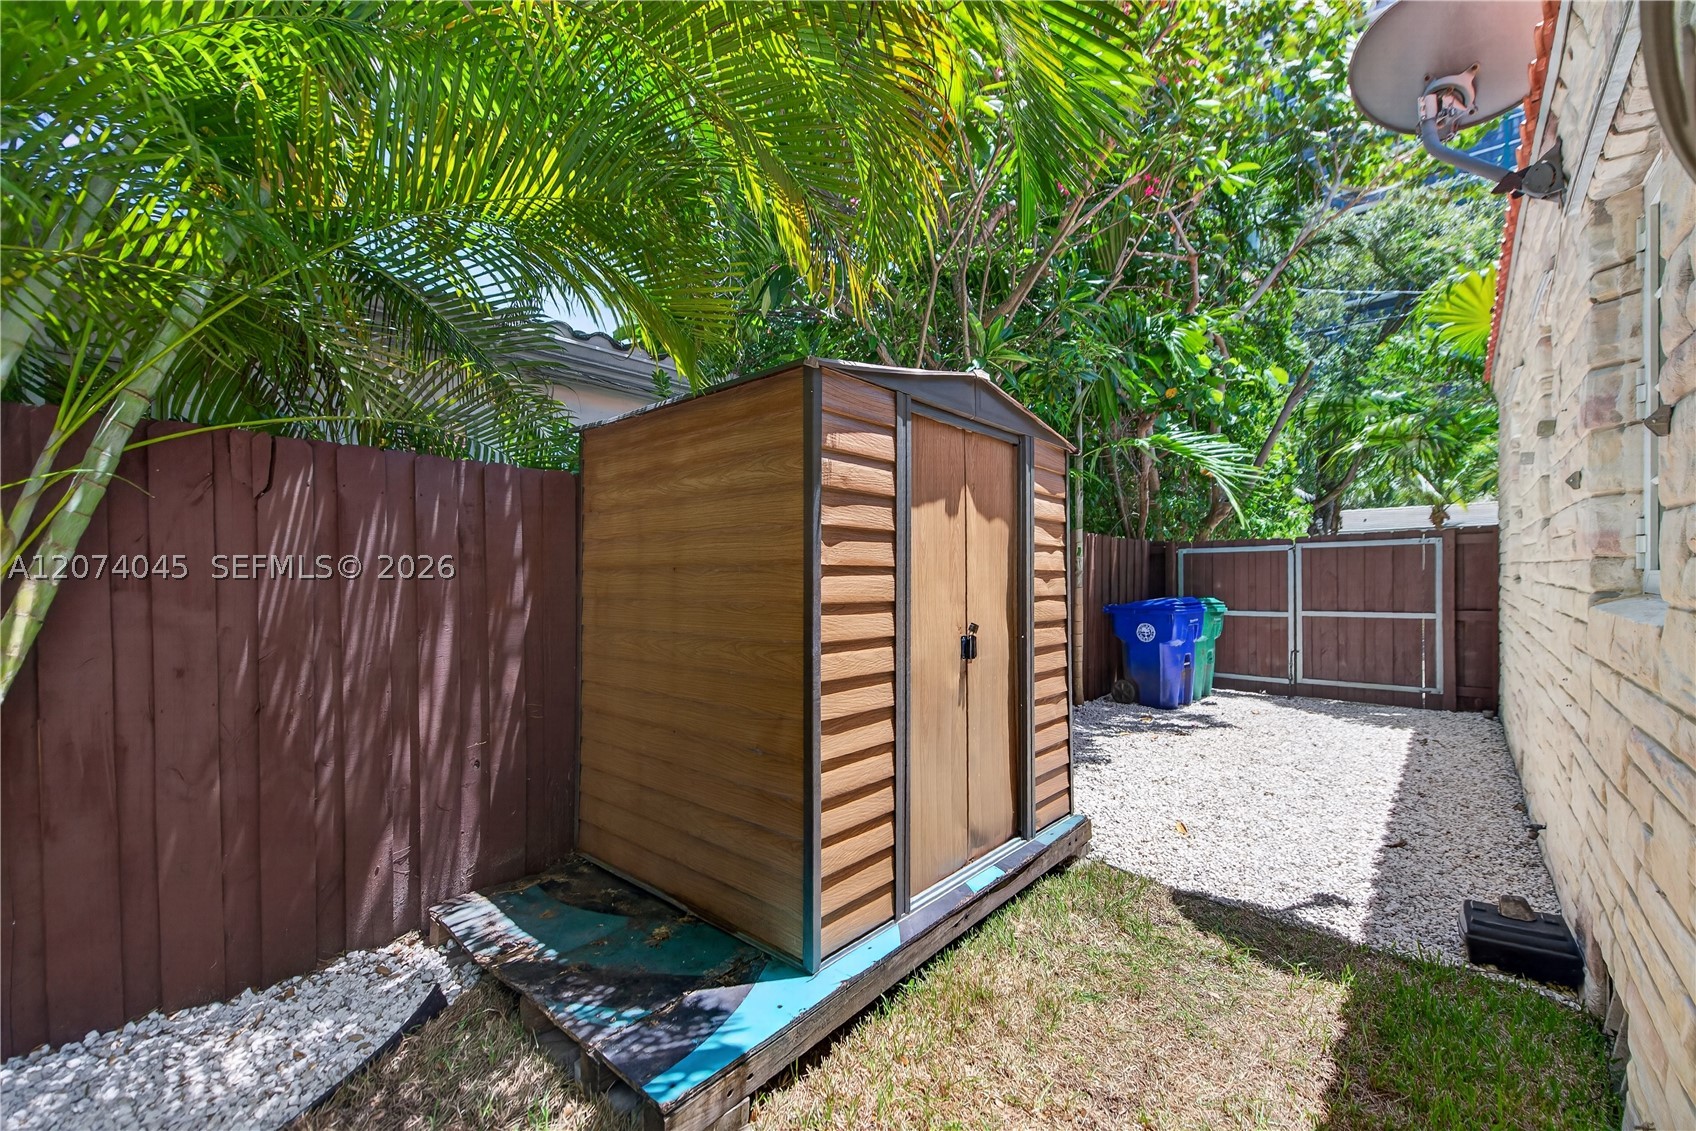
- Exterior Features Awnings, Deck, Fence, Security High Impact Doors, Lighting, Porch, Shed
- Roof Description Barrel
- Style Single Family Residence
Interior Features
- Adjusted Sqft 934Sq.Ft
- Cooling Description Central Air, Ceiling Fans
- Equipment Appliances Dryer, Dishwasher, Electric Range, Refrigerator, Washer
- Floor Description Hardwood, Tile, Wood
- Heating Description Other
- Interior Features Bedroom On Main Level, Dining Area, Separate Formal Dining Room, French Doors Atrium Doors, First Floor Entry, Fireplace
- Sqft 934Sq.Ft
Property Features
- Address 801 NE 70th St
- Aprox. Lot Size 5,400
- Architectural Style Detached, One Story
- Attached Garage 1
- City Miami
- Community Features Home Owners Association, Street Lights
- Construction Materials C B S Concrete Block Structure, Block
- County Miami- Dade
- Covered Spaces 1
- Direction Faces South
- Furnished Info no
- Garage 1
- Listing Terms Cash, Conventional
- Lot Features Flood Zone, Less Than Quarter Acre
- Occupant Type Owner
- Parking Features Attached, Driveway, Garage, Guest
- Patio And Porch Features Deck, Open, Porch
- Pool Features Concrete, In Ground, Pool
- Possession Closing And Funding
- Postal City Miami
- Public Survey Township 1
- Roof Barrel
- Sewer Description Public Sewer
- Stories 1
- HOA Fees $0
- Subdivision Complex
- Subdivision Info Acadia Sub-historicbayside
- Tax Amount $8,773
- Tax Legal desc ACADIA SUB PB 3-216 LOT 23 LOT SIZE 60.000 X 90 OR 16891-0978 0895 1 COC 26245-2535 02 2008 5
- Tax Year 2025
- Terms Considered Cash, Conventional
- Type of Property Single Family Residence
- View Garden, Pool
- Water Source Public
- Window Features Impact Glass
- Year Built Details Resale
801 NE 70th St
Miami, FL 33138Similar Properties ForSale
The multiple listing information is provided by the Miami Association of Realtors® from a copyrighted compilation of listings. The compilation of listings and each individual listing are ©2023-present Miami Association of Realtors®. All Rights Reserved. The information provided is for consumers' personal, noncommercial use and may not be used for any purpose other than to identify prospective properties consumers may be interested in purchasing. All properties are subject to prior sale or withdrawal. All information provided is deemed reliable but is not guaranteed accurate, and should be independently verified. Listing courtesy of: Graber Realty Group LLC. tel: 786-362-5672
Real Estate IDX Powered by: TREMGROUP