

Basic Information
- MLS # A12113320
- Type Single Family Residence
- Status Active
- Subdivision/Complex Fair Way Park
- Year Built 1958
- Total Sqft 7,299
- Date Listed 10/26/2026
- Days on Market 0
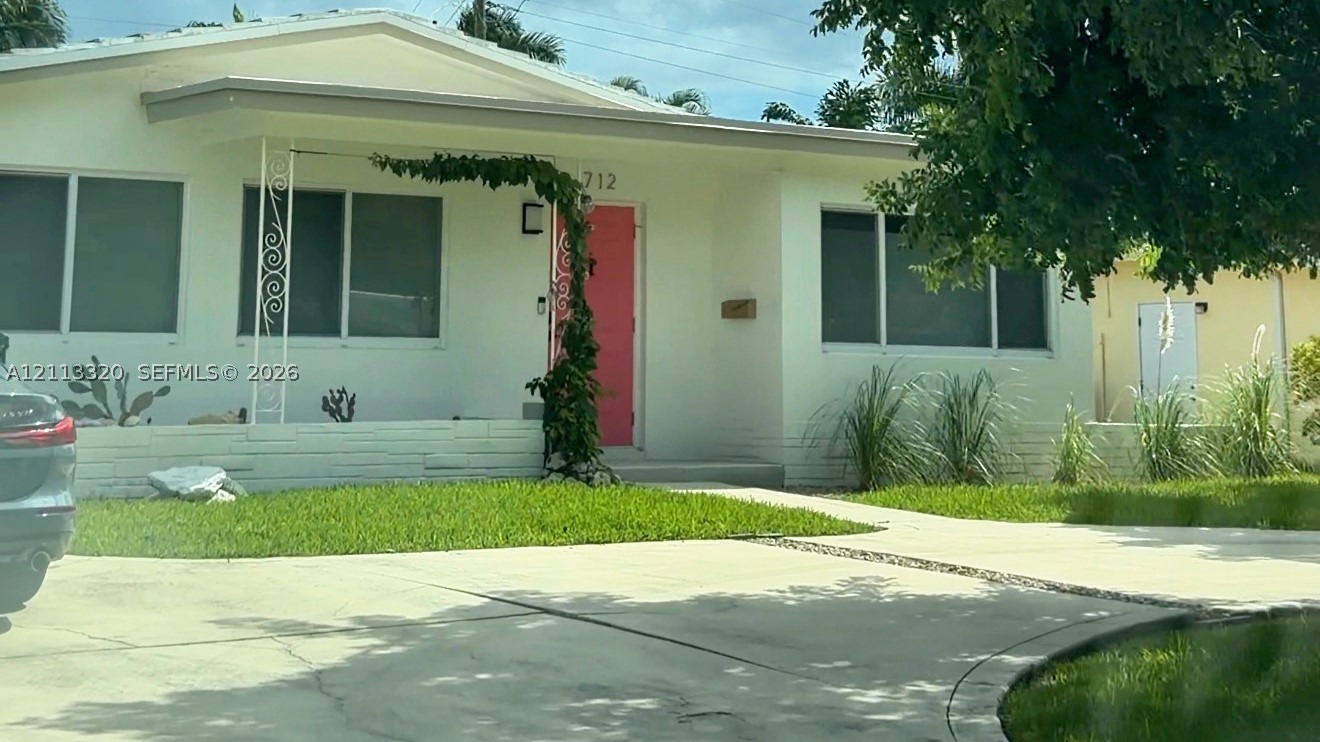
Tucked into Harbor Village east of US-1, this mid-century modern ranch is a rare find for lovers of classic architecture. It sits on a prime corner lot in Fair Way Park and pairs 1950s Florida modernism with clean contemporary updates. A pink-toned exterior, circular driveway and vibrant front door open to original polished terrazzo floors, Art Deco-inspired accents and crisp architectural lines. The open living and dining area flows into an updated kitchen with white cabinetry, quartz counters, Miele appliances, a built-in wall oven and a French-door refrigerator. Both baths keep their retro tile and add frameless glass showers and brass fixtures. There are 3 bedrooms and 2 baths. The third bedroom has its own exterior entrance, so it works well as an office, studio or guest retreat. The 32x16 screened Florida room adds 512 sq ft of indoor-outdoor space. Outside are a Finnish cedar sauna, a fenced garden with raised beds and an outdoor shower. Other features include impact windows, CBS construction, a 2021 tile roof, an elevated lot, a laundry room and no HOA. You can walk or bike to the beach, walk to Publix and Rossitto’s Italian Market, and explore Hillsboro Inlet nearby. Whole Foods and local dining are close by, and FLL is about 14 miles away. A distinctive piece of Florida living, ready for its next chapter.
Exterior Features
- Waterfront No
- Parking Spaces 0
- Pool No
- View None
- Construction Type C B S Concrete Block Structure, Block, Stucco
- Parking Description Attached Carport, Circular Driveway
- Exterior Features Enclosed Porch, Outdoor Shower, Patio
- Roof Description Flat, Tile
- Style Single Family Residence
Interior Features
- Adjusted Sqft 1,280Sq.Ft
- Cooling Description Central Air
- Equipment Appliances Dryer, Dishwasher, Electric Range, Electric Water Heater, Disposal, Microwave, Refrigerator, Washer
- Floor Description Terrazzo, Tile
- Heating Description Central
- Interior Features Bedroom On Main Level, First Floor Entry, Living Dining Room, Stacked Bedrooms
- Sqft 1,280Sq.Ft
Property Features
- Address 712 NE 25th Ave
- Aprox. Lot Size 7,299
- Architectural Style One Story
- City Pompano Beach
- Construction Materials C B S Concrete Block Structure, Block, Stucco
- County Broward
- Covered Spaces 1
- Direction Faces West
- Furnished Info no
- Listing Terms Cash, Conventional, F H A, Va Loan
- Lot Features Flood Zone, Less Than Quarter Acre
- Occupant Type Call Agent
- Parking Features Attached Carport, Circular Driveway
- Patio And Porch Features Patio, Porch, Screened
- Pool Features None
- Possession Close Of Escrow
- Postal City Pompano Beach
- Roof Flat, Tile
- Sewer Description Public Sewer
- Stories 1
- HOA Fees $0
- Subdivision Complex
- Subdivision Info Fair Way Park
- Tax Amount $6,223
- Tax Legal desc FAIR WAY PARK 37-31 B LOT 1 BLK D
- Tax Year 2025
- Terms Considered Cash, Conventional, F H A, Va Loan
- Type of Property Single Family Residence
- View None
- Water Source Public
- Window Features Blinds, Impact Glass
- Year Built Details Resale
712 NE 25th Ave
Pompano Beach, FL 33062Similar Properties ForSale
The multiple listing information is provided by the Miami Association of Realtors® from a copyrighted compilation of listings. The compilation of listings and each individual listing are ©2023-present Miami Association of Realtors®. All Rights Reserved. The information provided is for consumers' personal, noncommercial use and may not be used for any purpose other than to identify prospective properties consumers may be interested in purchasing. All properties are subject to prior sale or withdrawal. All information provided is deemed reliable but is not guaranteed accurate, and should be independently verified. Listing courtesy of: Trust Invest Real Estate Corp. tel: 844-414-4488
Real Estate IDX Powered by: TREMGROUP